Showing posts with label Dollhouse. Show all posts

Tuesday, July 8, 2014

Their trash, my treasure..

Over the holiday weekend, hubby and I stoppped at a few yard sales. I bought 2 little dolls,  2 mini angels to display in my dollhouses, a wooden sleigh, 2 fisherman figurines and The Whitney dollhouse kit !

Wednesday, June 18, 2014

Agatha & Agnes

The sisters are having a great time. Agatha wants me to finish the Pierce rehab for them. Agnes doesn't care as long as she has a bed to sleep in. I had to sit them down today and explain that I feel the Pierce is too large. I just don't have room for that big of a house. When it is finished being rehabbed it is going up for sale. I was thinking of building a townhouse for them. I have it in my head just don't have the means for it right now. It would have 4 floors, cellar for the potions, 1st floor would be the parlor and kitchen, 2 &3 rd floor would be a bedroom and a bathroom. The bedrooms would be decorated in the colors of the sisters skirts. I have an Allison Jr. That I was going to sell, but I am thinking of keeping it and letting the sisters have it. It's a rehab so it won't need much work if I give it to them. They want the house to look aged. Maybe if I take them both out of the room until I get it finished they wont be able to tell its the Allison Jr. 

Tuesday, June 17, 2014

Peek a Boo

Looks like Agnes has been hiding in the see thru plastic drawars.

Monday, June 16, 2014

Pierce, cant you just see the possibilities ?

Not really !
Ok, maybe....
I tried to tell you the Pierce is torn apart and in a box ! She wants run down, she's got it. !
The other pic of the Pierce is the one sitting on the table, waiting to be rehabbed.
Ms. Witch does not want the one sitting on the table. She likes the 1st floor layout, the parlor is great, the dining area.... could be kitchen and dining, then the kitchen could be the potion storage....
but the 2nd floor needs some major rearranging. I'm afraid to ask.  She said something about the staircase placement, bathroom placement and the bedrooms would have to be the exact same square footage.  The attic area would be great for storage, potion storage, and maybe a library area....
I don't have room for the larger houses. I was hoping she would pick one of the smaller houses. They are witches, come from a long line of witches, but they are good witches. Ms. Witch wants me to fix her hair, so she can remove her hat.  She loves to cook stews. The Pierce is very close to their childhood home. It was rather run down, needed too much work. She wants this Pierce to be solid but look run down, aged. She wants a little landscaping  around the front. 
I currently have 2 projects on the worktable, the Columbian and the Allison Jr. Once those are finished I will start on the Washington. I promised Nana I would work on her house as soon as those 2 were finished.  Then ill start on the mans apartment,  it'll be a quick fix. Then the witches will have their say. I sure hope her sister turns up soon. 

Allison jr. Are you serious ?

This photo was taken down stairs at the front door. She likes the wallpaper a little. She is NOT happy with the name of the home. I told her she can change to whatever she likes.  This home has 3 floors. The 1st floor would be the living room and kitchen,2nd floor would be bedrooms, 3rd floor would be potion room and bathroom. She thinks the bedrooms would be too small, and the kitchen is way too small. I explained we don't have to stick with the original floor plan. We can add a room off the kitchen, the could share the 2 nd floor and put both beds in there with no wall separating, and use the roof of the room we added on downstairs as a patio. She just laughed, said I had no clue, since I am an only child ! She wants her privacy. Well, we could add another room above the first floor room and split the rooms so they both have the exact same amount of room. OK, I've given my ideas. Maybe she should wait till her sister reappears.

The Columbian will NOT do !

It's just to small ! There is no place for her potions, 2 bedrooms and a large kitchen....... next up is the Allison Jr.

In over my head

Well, I'm in over my head. Ms. Witch is causing some trouble. Nana and her got in a argument last night . Ms.Witch wants the scratch built Washington house. Nana asked for it first and I promised it to her. I gave Ms. Witch a few other options the Columbian, Allison Jr., or Tiffany.  She says she'd think about the Allison , but the other 2 or too small. When I went down last night to collect the trash she asked about the pieces sticking out of a box on the floor, I told her it was the Pierce house, but its in horrible shape. I'm not even sure I can save it. We talked for a few and I explained I thought the Allison would be good for the 2 of them. She asked for pics of the Pierce, unfortunately or fortunately I don't have pics of the Pierce. I do have a Pierce already built sitting on the table in the workroom. I hope she don't realize it, I think its too big for just the 2 of them.
I went to bed last night hoping she don't figure out that's a Pierce sitting on the table.  This morning I sat down with my first cup of coffee and heard a horrible commotion downstairs. Ms. Witch woke everyone.  She figured out the houses are the same and accused me of lien. I did not lie to her, I don't have any pics of the Pierce, she did not ask me if I had a already built Pierce.  She does not want the Pierce on the table she wants the Pierce on the floor torn apart, tossed neatly in a box ! She says it will give them plenty of room. Is she crazy? Lets not answer that ?I don't want to keep either house, they are too big. I wanted to sell both of them, or dump the one, its bad, but she wants it.
She explained a little about the family.... they come from a long line of witches. But they are nice witches. She wants the home to look like the one they grew up in... apparently the Pierce looks just like it....she wants it sorta run down, lol, its run down alright !!!   She also has a list of things she wants in the house, renovations done to the house, and she has a few personal things she'd like me to help her with.
I feel way in over my head, I have so many projects to do, including my own home.

Saturday, June 14, 2014

Witches, yep, thats what I said.......

The witch likes Agatha, Esmeralda, and Eusebia, although she cant pronounce the last one yet.  She has asked me to locate her twin sister. She's hiding in my stash somewhere. I don't think she liked the house that was available at the time. The house the witch lives in currently is very run down, its a Tiffany. My boys turned it into a haunted house when the were younger. I am assuming her twin will be moving into the new house when its built, ok she said she'd cast a spell, so I promised her a new house, not so run down but old. She requested 2 bedrooms and a large kitchen so she can cook her stews.  Shes been looking thru all my houses. She walked away for a few minutes and I noticed she had been drawing something.... looks weird to me but I  believe its the blueprint of what she has in mind. I sure hope its not a scratch build.

Nana

Nana as I'm calling her does not want to be called Grandma.  She likes the names Florence or Victoria.  She wants a pretty name, I suggested Rose. She likes my ideas for Fisher or Price for her last name.  She just has to decide which will be her maiden name and what will be her married name. She would like to wait until her husband is found. Hes been hiding in my stash for a while now. She also mentioned she like the scratch built Washington house. It needs a new roof and the porch redone. I told her that would be fine but she may have to wait a while.

Tuesday, June 10, 2014

Decluttering the craftroom.

I'm still working on organizing and decluttering my craft room. I have 3 houses on the work table right now. All 3 will be sold as soon as they are finished.

Saturday, March 15, 2014

Handmade dollhouse


New pictures of handmade dollhouse, for sale $50.00 


Thursday, February 20, 2014

The Pierce by Greenleaf

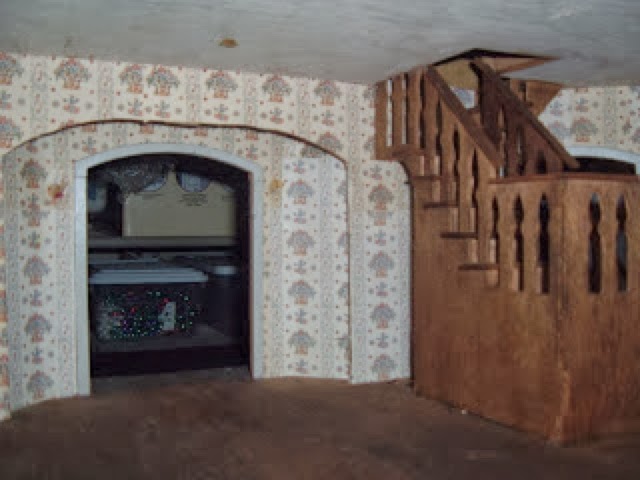
The Pierce was given to me by a wonderful Mini Friend. It is in need of a total rehab. This is what it looked like when I picked it up.
 
 
 I enjoy rehabbing dollhouses !
I love to see them AFTER the rehab.!  


Currently it is sitting in the corner of my work table all flat.!

 I stained the first floor and painted the porch area.

I took it completely apart. Mudded all the walls, after peeling off the crunchy wallpaper.

I have not started sanding it yet.... waiting for better weather so I can take it outside and sand the drywall mud off.! Less dust to clean up after.!
 
This room is the Kitchen....

I just need to clean off my work table so I can start rebuilding it....

This room is upstairs over the Kitchen...
 
 
This room will eventually be the upstairs bathroom.


This is the upstairs room above the living room, it would make a lovely Master bedroom but the staircase comes up to the right.... so Guests would have to come thru the master to use the restroom.!!!



Looking down.... it needs alot of work!

Wednesday, February 5, 2014

A Frame SOLD

back side of A-Frame house, this panel is removable


front door & Porch

interior of house, 2 rooms on bottom floor and 1 on second floor.
back side of house, garage ?

bottom floor (garage area ?)

upstairs ceiling.

upstairs window

upstairs skylight

The A Frame

I am moving all my blogs into one... it will make it much easier for myself as well as all of my friends and followers. This post was made Oct.30, 2011 on my old blog.  The house has since SOLD !!


The A Frame house with the back off. The Removable wall allows for play on both sides.

Another shot of the side with the removable panel off.

The A frame house with the side on.

Inside of house with wall on..... lots of possiblities here.

The room off the porch.... love the windows and french doors.!

This is the upstairs room..... it runs the length of the house and is very good sized.

another shot of the upstairs.
Last night my Husband took our oldest son and his buddy to the Trail of Fears,(Haunted forest). The boys had a great time and our sons buddy ended up spending the night.... so this morning they helped me carry the A Frame house outside to sand the roof and work on tearing up the flooring.! We sanded the roof, puttied the roof, scraped up all the flooring... and sanded a little. I am not sure what this house is going to look like as I can not wrap myself around it just yet.... Unfortunately the tile flooring the last owner had in the house made the floors extremely sticky so I am not sure how I am going to get that off to stain the floors... so I am thinking the Popsicle sticks will be the way to go with this one..

I posted this house on Craigslist as is and it only lasted 2 days.... I am glad it went to a family with Children who will love the house. I had no inspiration on this one...

Friday, January 10, 2014

Mouse in the dollhouse

This little mouse was the first animal I have made and I think he is adorable. LOL.  Everyone thought I was silly when I made him...

Windsocks

Windsocks were the first miniature accessory I made.... I still make these and have some for sale.... I will be adding a page for all the things I have for sale. Please feel free to contact me if you are interested.

Fall Windsock
This windsock is yellow, and has a Fall Leaf on the top.


Halloween Windsock
This windsock has a ghost and the word BOO ! on the top.

Thursday, January 9, 2014

A Day In The Life ......

I've been working on miniatures for several years now, I believe it's been about 13 years now that I have been building and rehabbing dollhouses. My first build was The Ashley by  Duracraft.  The Ashley really got the bug started.

I am currently working on The Columbian by Duracraft. It sits proudly on my work table.  The Columbian is a rehab. I acquired it a few years ago, it was in bad shape. It is going to be a shabby chic cottage. It has a pretty stone front. The living and kitchen areas are done in a neutral beige with white trim. The bathroom is done in a pale yellow with white trim, and the bedroom is done in a pale pink with white trim. I will be posting photos as soon as I get them uploaded. The Columbian will be listed for sale very soon. 

Please check back soon if you are interested. 
You may also send me an email at: Nail_Family@sbcglobal.net. 


I will eventually put a page up with the houses, furniture and accessories I have for sale. 

My dream has been to open a small shop up with handmade items made by local crafters. I don't know if that dream will ever come true. I will be turning one of my houses into a little shop just like I've  dreamed of. I've been in a few swaps where I have received some amazing items and will display those items as well as some of my own, with credit given to those who I have swapped with. I will also have a blog with photos about the house build or rehab, and photos and descriptions as well as credit given to those items creator of Each item in the shop. I ve been in a few swaps so when I get this started, if you see an item you made Please let me know. 


Thank you. 
Kellee 

Tuesday, January 7, 2014

Shenandoah is on the table....

Well, we brought the Shenandoah upstairs last night. We have a few finishing touches to do today... and of course we need to glue the porch roof back on.... and a few trim pieces that fell. It needs a good dusting. I am excited to get started on it this morning.... I will try to get some photos of it today... There is very little to do on this one so it will be a quick fix up, and it will return to the craft room sometime tomorrow after the glue is completely dried.

Sunday, January 5, 2014

Calm before the storm.....

We are relaxing today waiting for the storm to hit. The Meterologists are predicting about 1- 6 inches here by tomorrow morning. Windchills will drop to about -20 by Tuesday. 
We went out this morning for bread and milk, considering the schools will probably call Snow Days !!!  It is currently raining.... and should start snowing very soon. 
I will be bring The Shenandoah Log cabin upstairs to the Dining room to reglue the front porch roof on. During our big move of the Basement, my youngest son grabbed the roof of the house and it pulled loose. The Shenandoah  is his.... and he wants it  finished as a Hunting cabin. We will be making all the Furnishings for it... I will do my best to blog our progress.... Currently it has the wood furniture that came with the kit... we will be dressing that up a bit... adding blankets and hunting accessories.
 
The Shenandoah Log Cabin by Duracraft.
 
 
The Shenandoah Log cabin is made from MDF. I am not a big fan of the MDF, it is not stainable like wood. We used different shades of brown on the wood to make it look like wood. The Chinking in between the slats is watered down drywall mud, it was a messy process but it looks good. We used a medicene syringe to distribute the mud in the cracks.  The porch floor is make from egg cartons.


Thursday, August 23, 2012

The Newburg,DuraCraft

WELCOME !
The Newburg is my Mothes Dollhouse... I built this several years ago for her.  It was a kit build, not a rehab... unfortunaly now it is a rehab.... it needs a few minor things done. The interior walls have fallen.... so I will be gluing those in soon and dusting it. Then I will start furnishing the house. I have it at my home because my Mother does not have room for it at her apartment.


Living Room, still need to add more furniture and make curtains as well as all the finishing touches.


Kitchen, still need to make curtains and add some finishing touches.

Bedroom & Bathroom. I am still looking for a bed... I have one somewhere in my stash. Ive still got to make the curtains and bedding.  I am still going thru my stash for the tub, toilet and sink. I know I have them somewhere just have to go thru it all and find them!